How to Reduce Construction Costs With Modular Buildings?

Time:2026-10-11 Author:Oliver
0%

Construction budgets rarely collapse because of one dramatic mistake. They rise through small delays, repeated site work, material waste, and unclear coordination. Modular buildings can reduce these pressures, but only when the project is planned as an integrated system.

So, how to reduce construction costs with modular buildings? The answer begins before factory production. Designers must coordinate structural frames, plumbing routes, electrical points, transport limits, and foundation tolerances early. A misplaced drainage connection can create expensive rework. A poorly planned delivery route can leave finished modules waiting outside the site.

Tom Hardiman, Executive Director of the Modular Building Institute, has described the core idea clearly: “Modular construction is a process, not a product.” This distinction matters. Savings do not come from purchasing a prefabricated box alone. They come from repeatable design, controlled manufacturing, fewer weather disruptions, and shorter onsite installation periods.

The details are tangible. A factory team can install flooring under consistent conditions while site crews prepare foundations nearby. Standardized bathroom pods may reduce labor hours and inspection complexity. Bulk purchasing can also improve material pricing. However, modular construction is not automatically cheaper. Design changes after production begins can be painful. Transport, crane access, local approvals, and foundation errors still create serious costs.

This article examines practical cost controls, from early design coordination to procurement and site logistics. It also questions optimistic claims. Some projects save substantially. Others do not. The difference often lies in preparation, not the module itself.
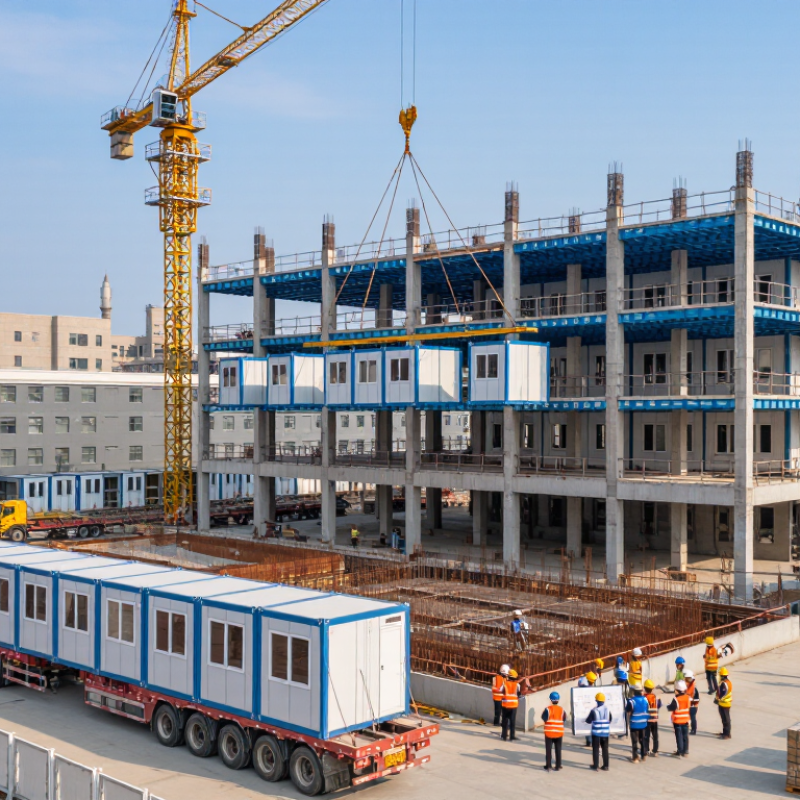
How to Reduce Construction Costs With Modular Buildings?

Understanding How Modular Buildings Reduce Construction Costs

How to Reduce Construction Costs With Modular Buildings?

Understanding how modular buildings reduce construction costs starts with their controlled production process. Many components are assembled indoors while site preparation happens separately. This overlap can shorten the project schedule and reduce weather-related delays. In practice, a shorter schedule often means fewer labor hours, lower equipment rentals, and earlier occupancy.

Factory production also improves material control. Teams can measure insulation, framing, and finishes in repeatable conditions. Waste is easier to track than on a busy outdoor site. Standardized modules may reduce design and purchasing costs, especially for classrooms, offices, and worker facilities. However, savings are not automatic. Transport distances, crane access, foundation work, and local site conditions still affect the final budget. A poorly planned delivery route can erase expected savings.

Tips: Compare the complete project cost, not only the module price. Request a detailed breakdown for design, permits, foundations, transport, installation, and utility connections. Visit a completed modular building if possible. Check door alignment, flooring transitions, sealants, and ventilation details. Small defects become expensive when discovered late. Allow contingency funds, too. Early estimates can look precise, but ground conditions often prove otherwise.

Good coordination remains essential. Architects, manufacturers, contractors, and inspectors should share drawings early. Changes made after production begins may cost more than changes made during design. Modular construction can reduce costs, but only when planning is disciplined and assumptions are tested.

How to Reduce Construction Costs With Modular Buildings? – Understanding How Modular Buildings Reduce Construction Costs

Cost and Efficiency Dimension Traditional Construction
Baseline
Modular Construction
Typical Benchmark
Potential Improvement How Savings Are Created
Total project cost 100 cost index 80–95 cost index 5–20% lower Lower labor, shorter site duration, reduced material waste, and fewer weather-related interruptions.
Overall construction schedule 100% of baseline duration 50–70% of baseline duration 30–50% faster Factory production can run at the same time as foundation and site preparation work.
Off-site fabrication share Typically 0–10% Typically 60–90% Higher production control Controlled factory conditions improve workflow, quality inspection, material storage, and labor planning.
Material waste generation 100% waste baseline 80–90% of baseline 10–20% lower Computer-controlled cutting, standardized dimensions, and centralized material collection reduce offcuts.
On-site labor hours 100% of baseline hours 70–90% of baseline hours 10–30% lower More tasks are completed in the factory, reducing on-site installation, finishing, and coordination work.
Site supervision and general conditions 100% of baseline cost 50–75% of baseline cost 25–50% lower A shorter site program can reduce temporary facilities, security, supervision, equipment rentals, and site management costs.
Weather-related disruption exposure High during most site activities Lower for factory-based work Reduced delay risk Indoor manufacturing protects many activities from rain, snow, extreme temperatures, and high winds.
Return on occupied space Available after full completion Available 30–50% sooner in many projects Earlier use or revenue Earlier occupancy may reduce temporary accommodation costs or bring rental, operational, or service revenue forward.
Design and procurement efficiency Project-specific procurement Standardized components and repeatable details Lower variation cost Repeatable designs can simplify estimating, purchasing, quality control, and installation planning.
Data note: The figures are typical industry benchmark ranges reported for volumetric modular projects compared with equivalent traditionally built projects. Actual results vary according to building type, location, design complexity, transportation distance, foundation work, crane access, local labor rates, financing costs, and site conditions. The percentages should not be added together because several savings categories overlap.

Planning a Cost-Efficient Modular Building Project

How to Reduce Construction Costs With Modular Buildings?
Planning a Cost-Efficient Modular Building Project

A cost-efficient modular project begins before any factory drawings are approved. Define room sizes, occupancy needs, finishes, and future expansion early. Every late change can affect materials, transport, and installation schedules. Our early estimate was too optimistic because utility connections were not measured carefully. Site surveys should confirm soil conditions, drainage, access, and crane positioning. Measure twice.

Use a simple cost plan with separate allowances for design, permits, foundations, delivery, lifting, services, and contingency. Local building codes still apply to modular construction, including fire safety, insulation, accessibility, and structural performance. Consult qualified engineers and inspectors before ordering modules. Their advice may seem expensive, but redesigning a completed unit costs more. Keep access clear.

Choose standard layouts where possible, then reserve custom features for areas that genuinely need them. Repeated dimensions can reduce factory labor and material waste. Confirm road restrictions, delivery times, storage limits, and weather risks with the logistics team. A narrow entrance or weak bridge can create unexpected costs. Allow a realistic contingency, often around ten to fifteen percent, based on site uncertainty. Review the budget weekly, record every change, and question attractive savings that reduce durability or maintenance performance. A cheaper finish may fail sooner in wet corridors. That lesson is easy to overlook.

Comparing Modular and Traditional Construction Expenses

Comparing modular and traditional construction requires more than checking the price per square meter. Modular work often lowers site labor, waste, and construction time because units are produced in a controlled facility. A shorter schedule can reduce equipment rental, supervision, and temporary-site costs. That matters when every week affects financing or lost rental income.

Speed has a price.

Factory production may require early design decisions, transport planning, lifting equipment, and stronger coordination with foundation work. A remote site can make delivery and crane costs surprisingly high. Traditional construction usually offers more flexibility for irregular plots, late design changes, or highly customized interiors. However, weather delays, material storage, rework, and scattered subcontractor schedules can quietly increase its final bill. The cheapest quotation is not always the cheapest project.

A reliable comparison should include design fees, permits, foundations, utilities, transport, installation, finishes, maintenance, and contingency. For example, a modular classroom may arrive quickly, but its foundation and connections still need local contractors. A traditional building may appear expensive initially, yet suit a small project without factory setup or long-distance hauling. Cost planners should request itemized bids and compare identical performance standards. A neat spreadsheet can still mislead. Rechecking assumptions after site surveys is essential.

Controlling Design, Manufacturing, and Transportation Costs

How to Reduce Construction Costs With Modular Buildings?

Controlling Design, Manufacturing, and Transportation Costs

Modular buildings reduce waste when cost control starts before fabrication. A 2019 McKinsey industry analysis found that modular construction can cut project costs by up to 20%. However, savings depend on disciplined design decisions. Standard room sizes, repeated wall panels, and early mechanical coordination reduce revisions. Every late change can affect drawings, materials, factory labor, and delivery dates. That chain is easy to underestimate.

Tips: Freeze key dimensions early. Create a digital materials schedule. Check lifting points before production. Leave limited flexibility for site conditions.

Manufacturing costs improve when the factory receives complete information. The Modular Building Institute’s 2023 industry report shows continued growth in off-site construction activity across multiple building sectors. Higher volume can support repeatable workflows, but repetition must not become careless automation. Quality inspections should cover waterproofing, connections, wiring, and finish damage. A faster line is not always a cheaper line.

Transportation needs its own budget, not a final guess. The U.S. Census Bureau’s construction spending data shows the scale of ongoing building activity, while freight costs remain sensitive to fuel, distance, permits, and oversized-load requirements. Use local suppliers where practical. Design modules to fit standard transport limits. Measure route width, bridge clearance, turning space, and crane access. One missed measurement can erase factory savings. Sometimes, a smaller module costs less overall, even when it requires more assembly. That trade-off deserves a real comparison.

Measuring Long-Term Savings and Project Value

How to Reduce Construction Costs With Modular Buildings?
Measuring Long-Term Savings and Project Value

Modular buildings can reduce costs beyond the initial contract price. McKinsey’s 2019 report found that modular construction may cut project costs by up to 20%. It also reported potential schedule reductions of 20% to 50%. Faster completion can reduce site security, equipment rental, financing, and temporary accommodation expenses. The savings become visible when a building opens weeks earlier.

Long-term value requires more than comparing factory prices. RICS lifecycle costing guidance recommends reviewing construction, operation, maintenance, replacement, and disposal costs. A modular design can support repeatable components and simpler maintenance access. However, poor insulation or unsuitable materials may increase energy bills later. That assumption can fail.

Energy performance deserves careful measurement. The 2023 UNEP Global Status Report stated that buildings and construction produced 37% of global energy-related emissions. Efficient envelopes, controlled ventilation, and factory quality checks can reduce operational demand. Actual results still depend on climate, occupancy, commissioning, and maintenance.

A practical evaluation should compare total cost over 20 or 30 years. Include transport, foundations, installation, repairs, energy use, relocation, and residual value. Keep a risk allowance for design changes and difficult sites. The cheapest module is not always the best investment. Sometimes, the spreadsheet looks convincing until year twelve.

How to Reduce Construction Costs With Modular Buildings?

Reported industry benchmark ranges for potential improvements compared with conventional site-built construction.

Modular construction can create long-term project value by shortening the construction schedule, reducing direct construction costs, and lowering material waste. Actual results vary by project complexity, location, design repetition, transportation, and site conditions.

Benchmark ranges reflect commonly reported findings from published modular and off-site construction research; they are not company-specific project results.

FAQS

When should cost planning begin for a modular building project?

Begin before factory drawings are approved. Define room sizes, occupancy, finishes, and expansion needs early.

Which site conditions can create unexpected costs?

Check soil, drainage, road access, bridge strength, storage space, and crane positioning. A narrow entrance can change the delivery plan.

What costs should a modular building budget include?

Include design, permits, foundations, transport, lifting, utilities, installation, finishes, maintenance, and contingency.

How much contingency should a project include?

A contingency of about ten to fifteen percent may suit uncertain sites. The exact amount requires professional review.

Can standard layouts reduce construction costs?

Yes. Repeated dimensions can lower factory labor and material waste. Custom features should serve real project needs.

Is modular construction always cheaper than traditional construction?

No. Modular work may reduce labor, waste, and time, but transport and crane costs can be high.

Why can an early modular estimate be inaccurate?

Utility connections may be poorly measured. Site surveys often reveal costs that early estimates miss.

How should modular and traditional bids be compared?

Compare itemized bids using identical performance standards. Include hidden costs, not only the price per square meter.

What are the risks of making late design changes?

Late changes can affect materials, transport, and installation schedules. They may also require expensive redesign work.

How can a project team protect long-term value?

Review the budget weekly and question cheap finishes. A lower-cost finish may fail sooner in damp corridors. Reconsider savings carefully.

Conclusion

Learning how to reduce construction costs with modular buildings begins with understanding how off-site production can improve efficiency. Modular components are manufactured in a controlled facility while site preparation takes place at the same time, reducing weather-related delays, material waste, and labor inefficiencies. A cost-efficient project should start with a clear scope, practical design, accurate site assessment, and early coordination among designers, manufacturers, transport providers, and installers. These steps help prevent expensive changes and keep the schedule predictable.

Compared with traditional construction, modular building may lower expenses through shorter construction periods, streamlined labor, and more consistent quality control. However, transportation, lifting, foundation work, and design customization must be carefully managed to avoid unexpected costs. Selecting efficient layouts, standardizing components where possible, and planning delivery routes can improve the overall budget. Long-term value should also be measured through durability, energy performance, maintenance requirements, adaptability, and the ability to occupy the building sooner. Looking beyond the initial price provides a clearer view of total savings and project return.

Oliver

Oliver

Oliver is a seasoned marketing professional with a wealth of expertise in driving brand awareness and engagement. With a deep understanding of our company's product offerings, he consistently delivers high-quality content that enriches our professional blog. His insights not only shed light on......