Engineered for seismic safety, structural insulation, and rapid transport across rugged terrain.
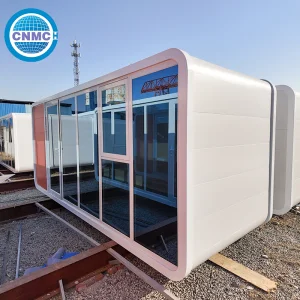
The geographic diversity of Nepal—ranging from the subtropical Terai plains to the rugged, high-altitude peaks of the Himalayas—poses unique architectural and logistic challenges. Traditional brick-and-mortar construction projects often become financially and operationally unfeasible due to the lack of local materials, high labor requirements, and extreme geographic isolation. Consequently, modern modular building technology, specifically high-strength prefab cabins, has emerged as a crucial alternative for commercial, industrial, and tourism infrastructure.
Nepal’s commercial sector is undergoing a rapid evolution. The country is witnessing massive investments in renewable energy, notably hydroelectric plants along volatile river basins, alongside a steady revival in eco-tourism. These developments necessitate structural facilities that are not only rapid to erect but are highly resilient to localized hazards. Construction crews, alpine researchers, and hospitality operators require insulated, secure, and transportable living spaces.
Furthermore, Nepal resides directly atop an active seismic plate boundary (the main boundary thrust where the Indian plate subducts under the Eurasian plate). The Gorkha earthquake of 2015 highlighted the catastrophic vulnerabilities of standard masonry structures. Today, the industrial and commercial demand centers heavily on light gauge steel framing (LGSF) and advanced prefab modular systems capable of absorbing dynamic seismic forces without sudden structural failures.
"Modular prefabricated cabins represent the convergence of aerospace-grade precision and civil engineering resilience, providing Nepal with the optimal solution for rapid infrastructure deployment in seismically active and logistically challenging terrains."
To operate effectively in high-altitude environments such as Namche Bazaar, Mustang, or Pokhara, prefab cabins must meet strict technical metrics:
Our prefab cabins are developed at the intersection of Factory 4.0 automation and high-altitude survivability.
Designed with dynamic structural flexibility. The LGSF structures disperse seismic energy, preventing the brittle collapses common in concrete and brick buildings.
Optimized double-wall and roof insulation panels designed specifically for freezing sub-zero alpine conditions, reducing active energy costs for heating.
Integrated conduits for power, water, and data routing, pre-certified and pre-installed at the factory to minimize complex on-site technical labor.
Infrastructure projects in Nepal require absolute predictability in supply chain management. Delivering modular components to sites located miles away from deep-sea ports demands precision engineering not just in the product itself, but in the packaging and modularization. Operating out of Foshan, the manufacturing heartland of structural steel in China, Foshan SES House Co., Ltd. implements a Factory 4.0 manufacturing framework.
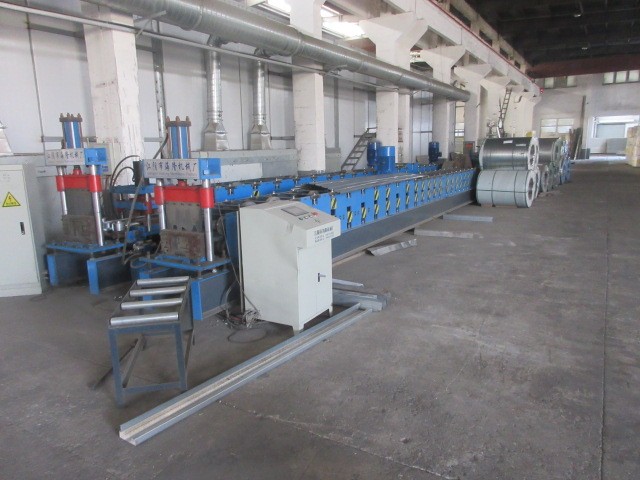
Our facilities leverage computerized numerical control (CNC) cold-forming mills to shape structural profiles with tolerances under 0.5mm. This guarantees that every beam, post, and panel slots together seamlessly when arriving on site in Nepal, requiring no custom field cutting or welding. By applying robotic welding arms and advanced automation, we maintain strict quality control while accelerating output speeds, matching the project timelines of large-scale hydro developments and emergency housing programs.
Transportation from Foshan to mountainous sectors of Nepal requires rugged packaging. Our modules are prepared using containerized flat-pack methods or pre-assembled structures designed to match the clearances of the narrow roadways crossing the Sino-Nepal borders. We coordinate directly with freight forwarding partners via the Gyirong (Keyrung) border crossing, ensuring smooth customs clearance through pre-cleared, coded documentation that classifies structural panels and systems according to international building codes.
Each shipment includes detailed graphic installation blueprints, sequential assembly video files, and color-coded structural components. This allows localized labor forces in Nepal, under the direction of an overseas virtual engineer, to erect complex multi-story structures without needing highly specialized tools.
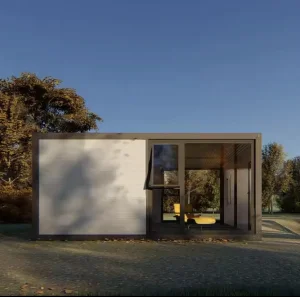
Tailored configurations optimized for Nepal's specific high-altitude commercial, civil, and industrial projects.
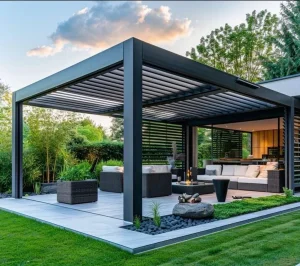
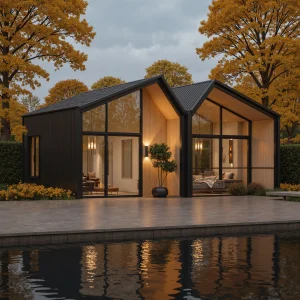
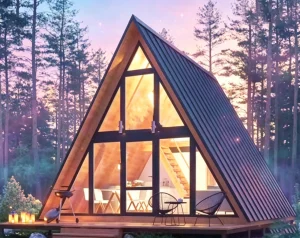
In destinations like Pokhara, Annapurna, and the Everest trail, building permanent brick-and-mortar structures ruins natural habitats and creates huge transport costs. Our luxury modular resort cabins offer high-end thermal insulation, expansive glass panels for panoramic vistas, and fast installation, allowing resort owners to realize a return on investment within a single tourist season.
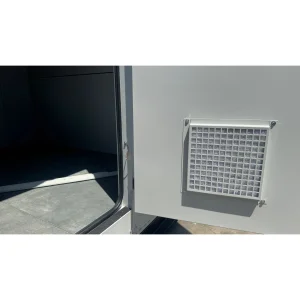
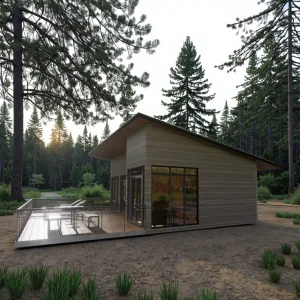
As Nepal develops its water resources, remote valleys are hosting thousands of engineers and construction personnel. These remote camps require reliable modular offices, dining halls, and living quarters that can be easily dismantled and moved once the project finishes. Our IP55-rated electrical shelters protect critical telemetry gear in damp, high-humidity environments.
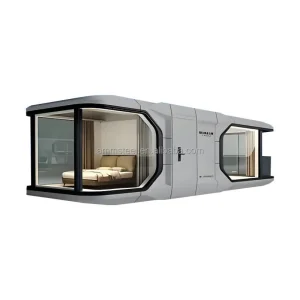
For scientific research stations and border safety checkpoints in high-altitude environments, our weather-proof expandable mobile cabins offer robust structural shells that shield occupants from high winds, low oxygen temperatures, and severe weather conditions.
Nepal remains prone to landslides, flash floods, and seismic events. In the wake of natural disasters, the speed of response is critical. Flat-pack modular cabins can be shipped en masse and erected within hours to form temporary clinics, schools, and housing communities, providing sanitary and structurally sound living environments.
Integrated Sustainable Practices: Every cabin is pre-wired to accept solar photovoltaic arrays and rainwater collection systems, allowing operators to construct complete off-grid installations in the most remote pockets of Nepal.
Select from our complete range of certified prefabricated cabins and modular commercial structures.
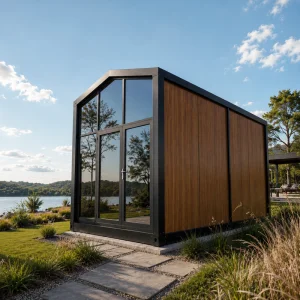
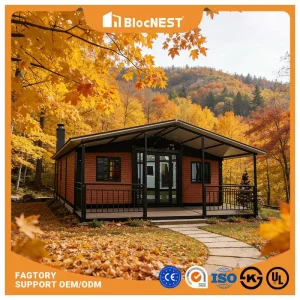
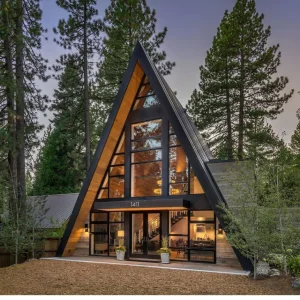
A data-backed guide to mitigating risk, reducing costs, and ensuring regulatory compliance.
Procuring modular housing across borders requires careful management of several critical elements. Projects must balance cost efficiencies with strict quality controls. When import cycles take weeks, receiving defective modules can halt construction schedules and lead to budget overruns. For institutional clients and developers in Nepal, the best path for risk mitigation centers on three pillars:
Although the initial cost of factory-built prefab cabins might appear comparable to local brick-and-mortar builds, analyzing the Total Cost of Ownership (TCO) highlights clear savings. The speed of modular assembly reduces interest costs during construction. Additionally, the high quality of PU core insulation blocks cold temperatures, reducing long-term energy consumption by up to 40% compared to uninsulated concrete structures. Minimal maintenance requirements for galvanized structures also mean lower upkeep costs over a 30-year lifespan.
In remote regions like Upper Mustang, the ability to transport components in flat-packs significantly lowers freight costs, compared to shipping tons of cement, sand, and bricks over mountainous roads.
Essential technical and logistical insights for importing and installing prefab cabins in Nepal.
Global modular manufacturer providing sustainable, durable, and highly engineered building solutions.
Foshan SES House Co., Ltd. is a leading Modular House Manufacturer | Prefabricated Homes, Container Houses & Steel Structure Buildings dedicated to providing innovative, efficient, and sustainable building solutions for clients worldwide. With extensive experience in prefabricated construction, the company serves residential, commercial, industrial, educational, healthcare, and infrastructure sectors through high-quality modular building systems.
Located in Foshan, China, SES House operates advanced manufacturing facilities equipped with modern production technologies and strict quality management systems. The company specializes in the design, engineering, manufacturing, and installation of a wide range of modular structures, including prefabricated homes, container houses, steel structure buildings, modular villas, portable houses, worker camps, modular offices, educational facilities, healthcare buildings, and customized commercial projects.
SES House offers comprehensive OEM, ODM, and project-based solutions tailored to the specific requirements of developers, contractors, government agencies, and private enterprises. From architectural planning and structural design to manufacturing, transportation, and on-site assembly support, the company delivers complete turnkey modular construction services. Every project is engineered to achieve durability, safety, energy efficiency, and rapid deployment.
Quality and innovation are at the core of the company's operations. By utilizing premium steel structures, environmentally friendly materials, and precision manufacturing processes, SES House ensures reliable building performance while reducing construction time and labor costs compared to traditional construction methods.
The company has successfully supplied modular building solutions to customers across North America, Europe, Australia, Southeast Asia, Africa, and the Middle East. Supported by professional project management, competitive pricing, flexible customization capabilities, and responsive customer service, SES House continues to build long-term partnerships with clients around the globe.
Foshan SES House Co., Ltd. remains committed to advancing modern construction through smart modular technologies, sustainable development practices, and high-quality prefabricated building solutions that meet the evolving needs of global markets.







 SES House