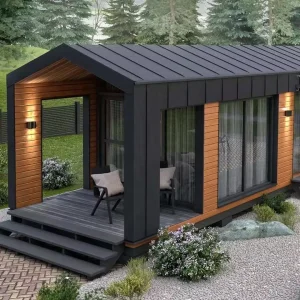
Explore our pre-engineered modular structures, designed for rapid field deployment, strict SANS compliance, and extreme thermal envelope insulation.
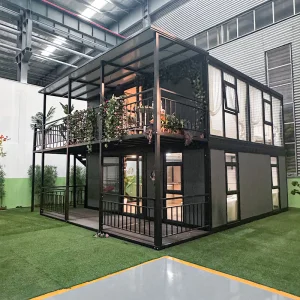
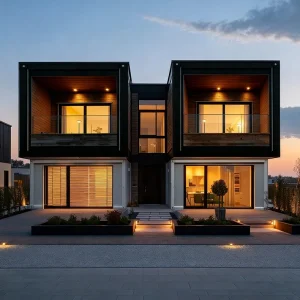
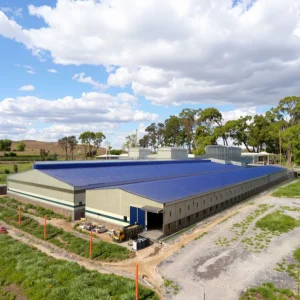
An in-depth evaluation of prefabricated light-gauge steel frame architectures in the Kingdom of Lesotho.
Building structures in the Kingdom of Lesotho (often called "The Kingdom in the Sky") poses distinctive engineering and logistical challenges. Boasting the highest lowest point of any nation globally, Lesotho experiences severe alpine climates characterized by heavy snowfalls, torrential summer rainfall, sub-zero winter temperatures in the Highlands (e.g., Mokhotlong, Thaba-Tseka), and intense UV radiation.
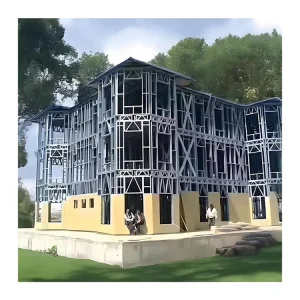
Traditional brick-and-mortar masonry systems suffer structural fractures due to active clay soils (expanding/shrinking cycles) and lack the thermal insulation to withstand extreme winter chills without costly heating. Lightweight cold-formed steel (CFS) framing provides an engineered solution. The high strength-to-weight ratio allows prefabricated steel villas, space frames, and apartments to tolerate seismic movements, heavy snow loads, and wind shear forces exceeding 130 km/h.
Across the global construction landscape, the transition from wet site-built techniques to off-site manufacturing (prefabrication) is accelerating. Steel structure houses optimize resource consumption by reducing material waste by up to 60% and cutting on-site erection schedules by over 50%. The integration of Building Information Modeling (BIM) guarantees that structural tolerances are kept under 1mm, which is critical for cold-rolled steel framing.
In Lesotho, this shift is especially valuable. Because the country imports a significant volume of building materials through the Durban port corridor in South Africa, off-site prefabrication reduces transit volume. Steel structural elements ship flat-packed or pre-assembled in standard high-cube shipping containers, dramatically dropping transport costs and bypassing on-site labor shortages in isolated highlands locations.
Highland Mining Settlements: Lesotho’s thriving diamond mining sector, featuring prestigious deep-crater mines like Letšeng and Kao, demands quick-deployment camp accommodation. Steel container houses and modular apartments provide relocatable, insulated dormitories and offices for engineers operating at elevations above 3,000 meters.
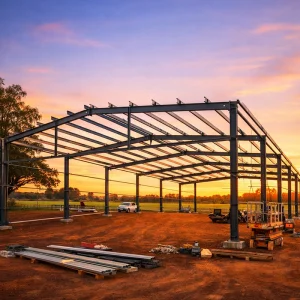
Agricultural & Livestock Warehouses: The lowlands of Lesotho (Maseru, Leribe) rely on local poultry production and agricultural hubs. High-strength space frames and prefabricated structural warehouses provide wide-span layouts without internal support pillars, maximizing floor plan efficiency for poultry farms and food storage.
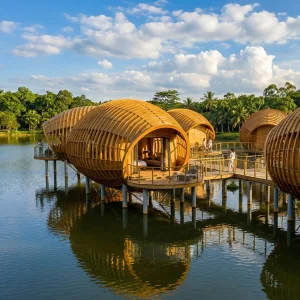
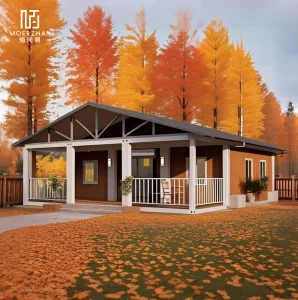
Eco-Tourism & Hospitality: Scenic destinations like Semonkong (Maletsunyane Falls) and Katse Dam require eco-villas and modular resort cabins. Prefabricated light-gauge steel framing allows designers to build on steep slopes with minimal excavation, protecting the local environment.
Standard design metrics engineered to comply with Southern African National Standards (SANS) and international structural codes.
Unlike tropical coastal climates, Lesotho's severe diurnal temperature variation calls for careful thermal modeling. Standard sandwich panels may cause thermal bridging, leading to internal condensation and potential mold growth. Foshan SES House Co., Ltd. addresses this issue by integrating a continuous external thermal insulation composite system (ETICS) with vapor barriers. This maintains comfortable indoor temperatures with minimal HVAC energy use, even in freezing alpine regions.
Detailed technical answers addressing local procurement, compliance, transportation, and construction in Lesotho.
Explore our complete range of steel structures, designed for heavy industrial use, commercial applications, and residential developments in Southern Africa.
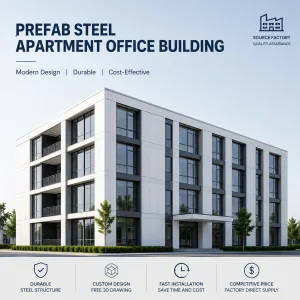
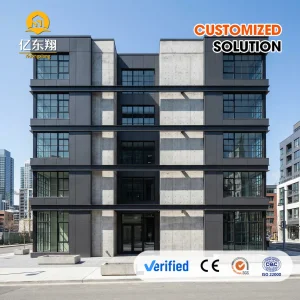
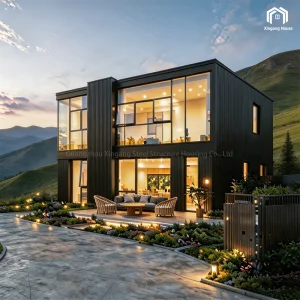
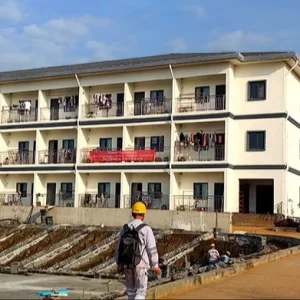
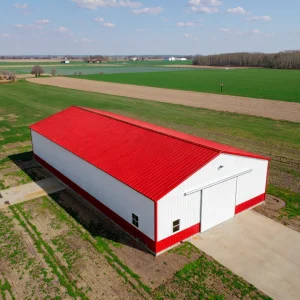
Foshan SES House Co., Ltd. is a leading Modular House Manufacturer | Prefabricated Homes, Container Houses & Steel Structure Buildings dedicated to providing innovative, efficient, and sustainable building solutions for clients worldwide. With extensive experience in prefabricated construction, the company serves residential, commercial, industrial, educational, healthcare, and infrastructure sectors through high-quality modular building systems.
Located in Foshan, China, SES House operates advanced manufacturing facilities equipped with modern production technologies and strict quality management systems. The company specializes in the design, engineering, manufacturing, and installation of a wide range of modular structures, including prefabricated homes, container houses, steel structure buildings, modular villas, portable houses, worker camps, modular offices, educational facilities, healthcare buildings, and customized commercial projects.
SES House offers comprehensive OEM, ODM, and project-based solutions tailored to the specific requirements of developers, contractors, government agencies, and private enterprises. From architectural planning and structural design to manufacturing, transportation, and on-site assembly support, the company delivers complete turnkey modular construction services. Every project is engineered to achieve durability, safety, energy efficiency, and rapid deployment.
Quality and innovation are at the core of the company's operations. By utilizing premium steel structures, environmentally friendly materials, and precision manufacturing processes, SES House ensures reliable building performance while reducing construction time and labor costs compared to traditional construction methods.
The company has successfully supplied modular building solutions to customers across North America, Europe, Australia, Southeast Asia, Africa, and the Middle East. Supported by professional project management, competitive pricing, flexible customization capabilities, and responsive customer service, SES House continues to build long-term partnerships with clients around the globe.
Foshan SES House Co., Ltd. remains committed to advancing modern construction through smart modular technologies, sustainable development practices, and high-quality prefabricated building solutions that meet the evolving needs of global markets.
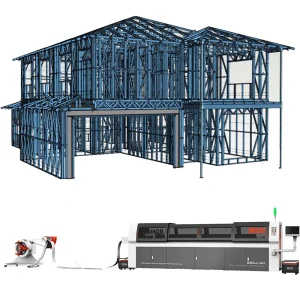
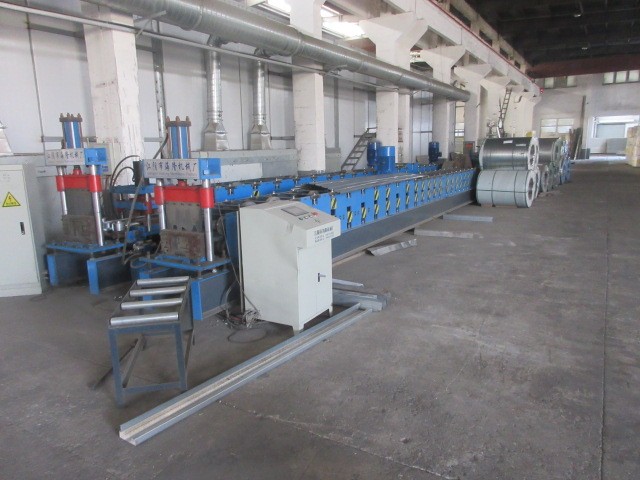
Our ISO 9001:2015 certified plant incorporates high-precision structural steel roll-forming machinery, automated welding stations, and specialized packaging systems to guarantee safe shipping to Maseru.







 SES House